By David Nataf
26 September 2026 — Jerusalem
Jerusalem — The Jerusalem District Planning and Building Committee approved on 6 September 2026 the urban-renewal plan for the Hasbon compound in the city centre: about 950 housing units, including some 200 rental apartments, in three towers of 41 to 43 storeys and lower buildings around King George, Hillel and Meir Shaham streets. The 27-dunam site lies next to the approved route of the light rail’s Blue Line, according to reports by ice.co.il, Nadlan Center and Magdilim.
Key facts
- Decision: approved by the Jerusalem District Planning and Building Committee on 6 September 2026, after hearing objections.
- Site: about 27 dunams between King George, Hillel and Meir Shaham streets and Sherman Park, beside the approved Blue Line.
- Housing: about 950 units, of which about 200 are for rent for 15 years; 96 existing units to be demolished.
- Height: three towers of 41–43 storeys, plus lower buildings.
- Other uses: about 4,600 m² of hotel space, 14,000 m² of commerce and employment, 7,200 m² of public uses and 4,500 m² of student housing.
- Planners: MVRDV (Netherlands) with GEHL (Denmark); the plan was submitted by Even Israel Ltd.
What the plan includes
The compound currently contains commercial, office and residential buildings, with several important historic buildings at its centre known as the “Anton Hasbon compound.” Much of the site has served for years as a kind of “backyard” of the city centre, with open-air parking and areas closed to the public, ice.co.il and Nadlan Center reported.
The plan combines the renewal of some existing residential buildings with an intensive urban block: three towers of 41 to 43 storeys alongside lower-rise buildings, mixing housing, commerce, employment and hotels. It provides for about 950 housing units, of which about 200 are designated as rental housing for 15 years, about 4,600 m² of hotel space, about 14,000 m² for commerce and employment, and about 7,200 m² for public uses, including a public library, an indoor sports hall and kindergartens. Ninety-six existing housing units, along with older commercial and office buildings, are to be demolished.
The historic buildings are to be preserved and integrated into hotel uses around a large public square at the heart of the block, connected to the surrounding streets by pedestrian passages, alleys and courtyards, according to the District Committee. The plan also includes the redevelopment of Sherman Park.
Changes after the objections
The plan was approved for deposit in May 2025, which opened the objection process, Magdilim reported. After hearing the objections, the committee added 4,500 m² of student housing and decided to preserve the “Beit Pygmalion” building at the corner of King George and Meir Shaham streets, designed by architect Otto Hoffmann in the 1950s. The reports did not detail who filed the objections.
“This is an important plan that continues the momentum of renewal in Jerusalem’s central business district and offers architectural and design excellence, giving a new interpretation to the historic fabric of the city centre,” said Dan Kinan, the Jerusalem district planner at the Planning Administration, as quoted by ice.co.il and Nadlan Center (translated from Hebrew). He said the plan would create “a significant centre of gravity” for culture, commerce, employment, hotels and housing, alongside student dormitories and rental housing, “relying on an efficient public-transport system.”
Built around the Blue Line
The compound sits next to the approved route of the Blue Line, which is planned to run 24 kilometres from Ramot in the north to Gilo in the south through downtown Jerusalem, with 40 stations. The Jerusalem Post reported on 29 August 2026 that the line is not projected to open before 2029 or 2030. At the Globes Israel Real Estate Conference on 7 September, City Engineer Yoel Even said taller construction is concentrated in urban-renewal areas and employment hubs where it can rely on mass-transit systems.
District approval is a planning milestone, not the start of construction. Building permits, financing, agreements with existing owners and tenants, and the demolition of existing buildings would still be required, and no construction timetable was given in the reports. The figures above are those published at approval; final numbers could change at the permit stage.
Related: Jerusalem tops 7,000 housing permits for a fifth year · Green Line opens its first leg · Jerusalem hub
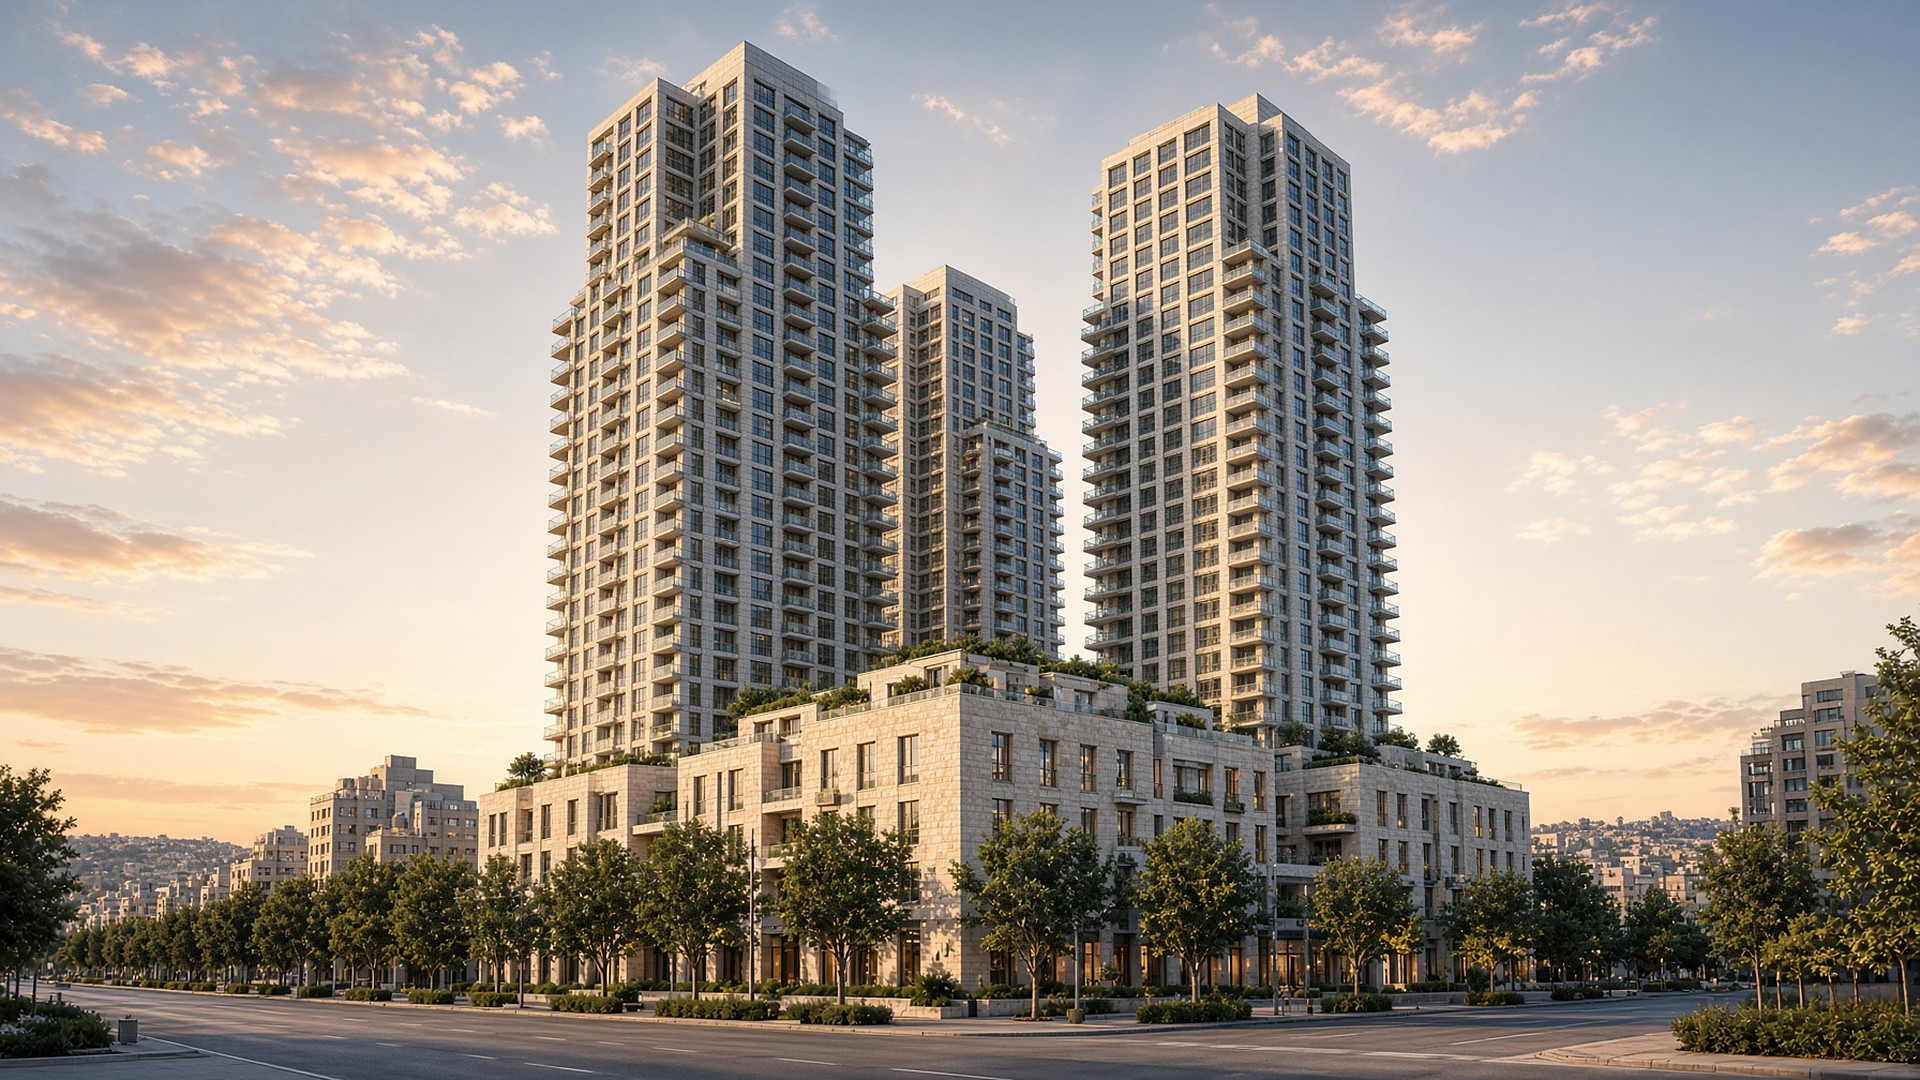
Featured image: AI-generated illustration (Grok Imagine). It is an illustration, not a photograph of the site or a rendering of the approved design.
Sources
- ice.co.il — The giant urban-renewal plan: 950 new apartments, 200 for rent (Itzik Yitzhaki, 6 Sept. 2026, Hebrew)
- Nadlan Center — Three towers of more than 40 storeys in the heart of Jerusalem: Hasbon compound plan approved (6 Sept. 2026, Hebrew)
- Magdilim — After the objections: the changes in Jerusalem’s Hasbon compound (7 Sept. 2026, Hebrew)
- The Jerusalem Post — Jerusalem light rail expands with new L3 route (Shir Perets, 29 Aug. 2026)
- Globes — Jerusalem city engineer at the Israel Real Estate Conference (Nevo Shapir, 7 Sept. 2026, Hebrew)
Leave a Reply